The Local Guide · No. 12
Fenwick Woods, Johns Island
A newer neighborhood with a pool, tennis, and real value off Maybank
Fenwick Woods is a newer, HOA-managed neighborhood off Maybank Highway on Johns Island, developed in phases from about 2014 and among the most complete newer addresses on the island for the price. Tree-lined streets with sidewalks, common-area ponds, and a genuine amenity set, a swimming pool, tennis courts, a clubhouse, and a playground, give it more of a community center than most of its recent neighbors.
Its position works both directions: roughly midway between downtown Charleston and the Kiawah gate, it makes the commute and the beach run equally well from the same driveway. Homes are mostly two-story single-family houses built from the mid-2010s on, which has made Fenwick Woods a favorite answer for buyers who want newer construction at one of the island\u2019s more reachable price points.
In this guide

The Character
What makes Fenwick Woods different?
A polished, pocket-sized plan: sidewalks, ponds, and a real amenity center, all minutes from the island\u2019s main road.
Fenwick Woods was built in phases by Columbia-based Mungo Homes, rising within the lowland forests and farmland that characterize this stretch of Johns Island. The result is a tidy, walkable plan: sidewalks on both sides of tree-lined streets, common ponds with park benches for watching sunsets, and a golf-cart-friendly feel that matches the island\u2019s culture.
Located just off Maybank Highway, the neighborhood keeps downtown Charleston about 20 minutes off-peak and the Kiawah and Seabrook gates a short drive the other way. The island\u2019s groceries, restaurants, farm stands, and Stono River boat access all sit in the same few minutes, so Fenwick Woods delivers convenience with a genuinely Lowcountry pace.
2014
The year phased development began, adding homes through the late 2010s
Pool
Community pool, tennis courts, clubhouse, and playground
1,800-4,100
Square feet across mostly two-story plans with three to five bedrooms
The Everyday
What residents like about living here
Life at Fenwick Woods runs on shared space. The pool opens each season and becomes the summer headquarters, the tennis courts stay busy into the evenings, and the playground keeps the younger set close while parents catch up on the pond-side benches. Sidewalks and light traffic make the neighborhood easy to walk, and the golf carts out on weekends are the reliable pulse of island life.
Because the community rode one builder through a series of phases, the streets have a consistent, cared-for look even as individual homes vary by plan and finish. Owners describe it as an easygoing, neighborly pocket, friendly to families and to anyone who wants newer living on a budget that makes sense.
- Swimming pool, tennis courts, clubhouse, and playground
- Sidewalks, tree-lined streets, and ponds with benches and sunset views
- A golf-cart-friendly, family-paced community minutes from Maybank Highway
The Stock
Homes & lots in Fenwick Woods
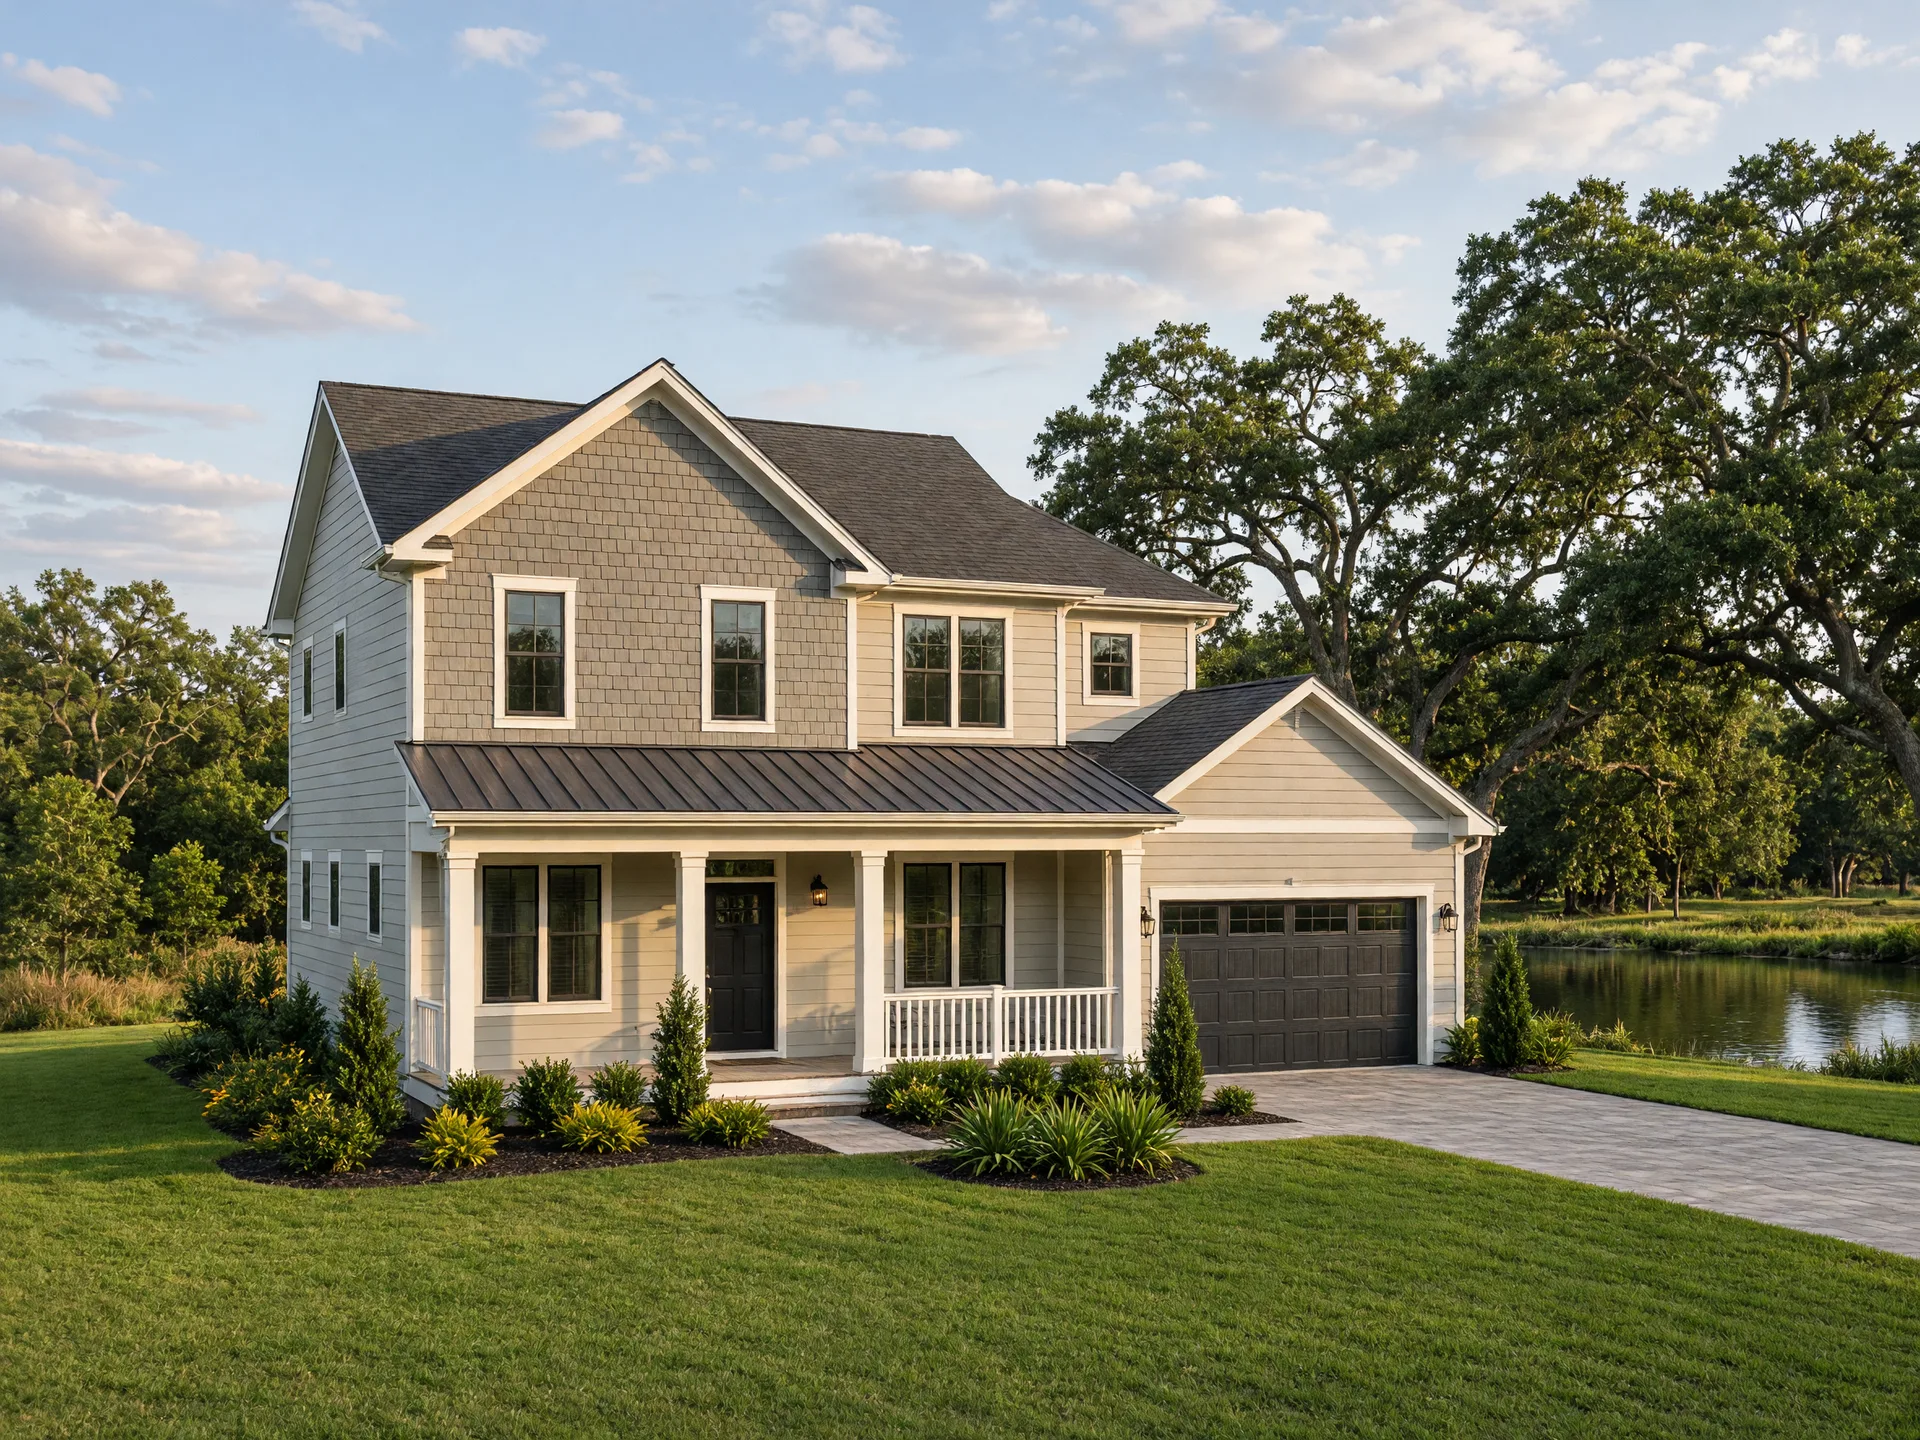
Home stock is almost all two-story single-family construction from the mid-to-late 2010s, typically 1,800 to 4,100 square feet with three to five bedrooms, attached garages, and the porches and open plans that define newer Lowcountry building. The range spans comfortable family plans at the smaller end and genuinely spacious houses at the top, so the neighborhood accommodates more than one chapter of life.
Lots are tidy and level at roughly a fifth of an acre, which keeps yards low-maintenance and the streetscape cohesive, and the common ponds and green corners do the landscaping work that bigger lots would have. It is newer, efficient living with the island\u2019s setting out the front door, which is exactly the combination its buyers are usually looking for.
- Mostly two-story single-family homes built since the mid-2010s
- Roughly 1,800 to 4,100 square feet with three to five bedrooms and attached garages
- Tidy, level lots with sidewalks and shared ponds and green space
The Market
Average home prices in Fenwick Woods
A broad, honest read on what homes in the neighborhood typically trade for, based on public listing and sale data. Every home is different and the market moves; treat these figures as a guide rather than a quote.
Typical price range
Roughly $550,000 to $800,000
An approximate market estimate. Typical range as of late 2026, per public listing data. Listings in Fenwick Woods have ranged from the mid-$500,000s to the low $800,000s, with home size, finishes, and pond or wooded lots driving the spread.
The Location
Schools, shops & everyday life
What is nearby, in general terms: the errands, the care, and the outdoor life that make the neighborhood work day in and day out.
Maybank Highway at the neighborhood\u2019s door carries the island\u2019s main groceries, pharmacies, banks, and casual restaurants, with farm stands such as Stono Market & Tomato Shed Cafe close by for produce and lunch. Medical care is reachable on the island, including an MUSC Health emergency room and primary care and Roper St. Francis primary care, with the major hospitals in downtown Charleston and West Ashley about 20 to 30 minutes away. The community\u2019s own pool, courts, and ponds handle most of the daily outdoors.
Local schools
All of Johns Island sits within the Charleston County School District . Attendance boundaries shift as the island grows, so confirm the current assignment for the exact address with the district.
No. 01 · CCSD
Angel Oak Elementary
Grades PK-5 on Chisolm Road, commonly named for this part of the island
School websiteNo. 02 · CCSD
Mount Zion Elementary
Grades PK-5 on River Road, depending on the exact address
School websiteNo. 04 · CCSD
St. John\u2019s High School
Grades 9-12 on Main Road, home of the Islanders
School websiteThe Fit
Is Fenwick Woods right for you?
Fenwick Woods fits buyers who want newer construction, real amenities, and a sensible price all in one: growing families who will live at the pool, first-time buyers who want turnkey rather than fixer, and anyone who values an HOA-managed streetscape with common grounds that stay maintained. Among the island\u2019s newer neighborhoods, it is consistently one of the most attainable, which keeps demand healthy.
Sellers should know the same story works in their favor: a recognizable island neighborhood with amenities and newer stock draws a broad pool of buyers, and well-presented homes here move steadily through the seasons.
- Best for families, first-time buyers, and anyone wanting newer homes with amenities
- Among the more attainable newer neighborhoods on the island
- A maintained, amenity-rich plan that photographs and sells well
Aging in place in Fenwick Woods
The flat streets, sidewalks, and short walks to the pool and clubhouse suit an active later chapter, and the HOA-maintained common areas keep outdoor chores light. The stock is mostly two-story, though, so the practical asks are a main-level bedroom and bath and a step-free entry; the pond-side benches and neighborhood pace make it a genuinely comfortable place to age once those basics are in place.
Tapley's lens
Every family arrives at a neighborhood with a different list. Tapley tours Fenwick Woods with buyers asking the universal-design questions that matter, and helps sellers spotlight the one-level, step-free features they already have.
The Conversation
Buying or selling in Fenwick Woods? Let's talk.
For help buying or selling in Fenwick Woods, contact Tapley Baxter at 843-345-8277 or email tapley@tapleybaxter.com. She knows this neighborhood, the island around it, and the questions that matter here.
Call
843-345-8277Credentials
SC License No. 96328
Real Broker · Charleston, SC